$50 million apartment: Only 38 families will live in the iconic building in New York
Amon Director | YNet
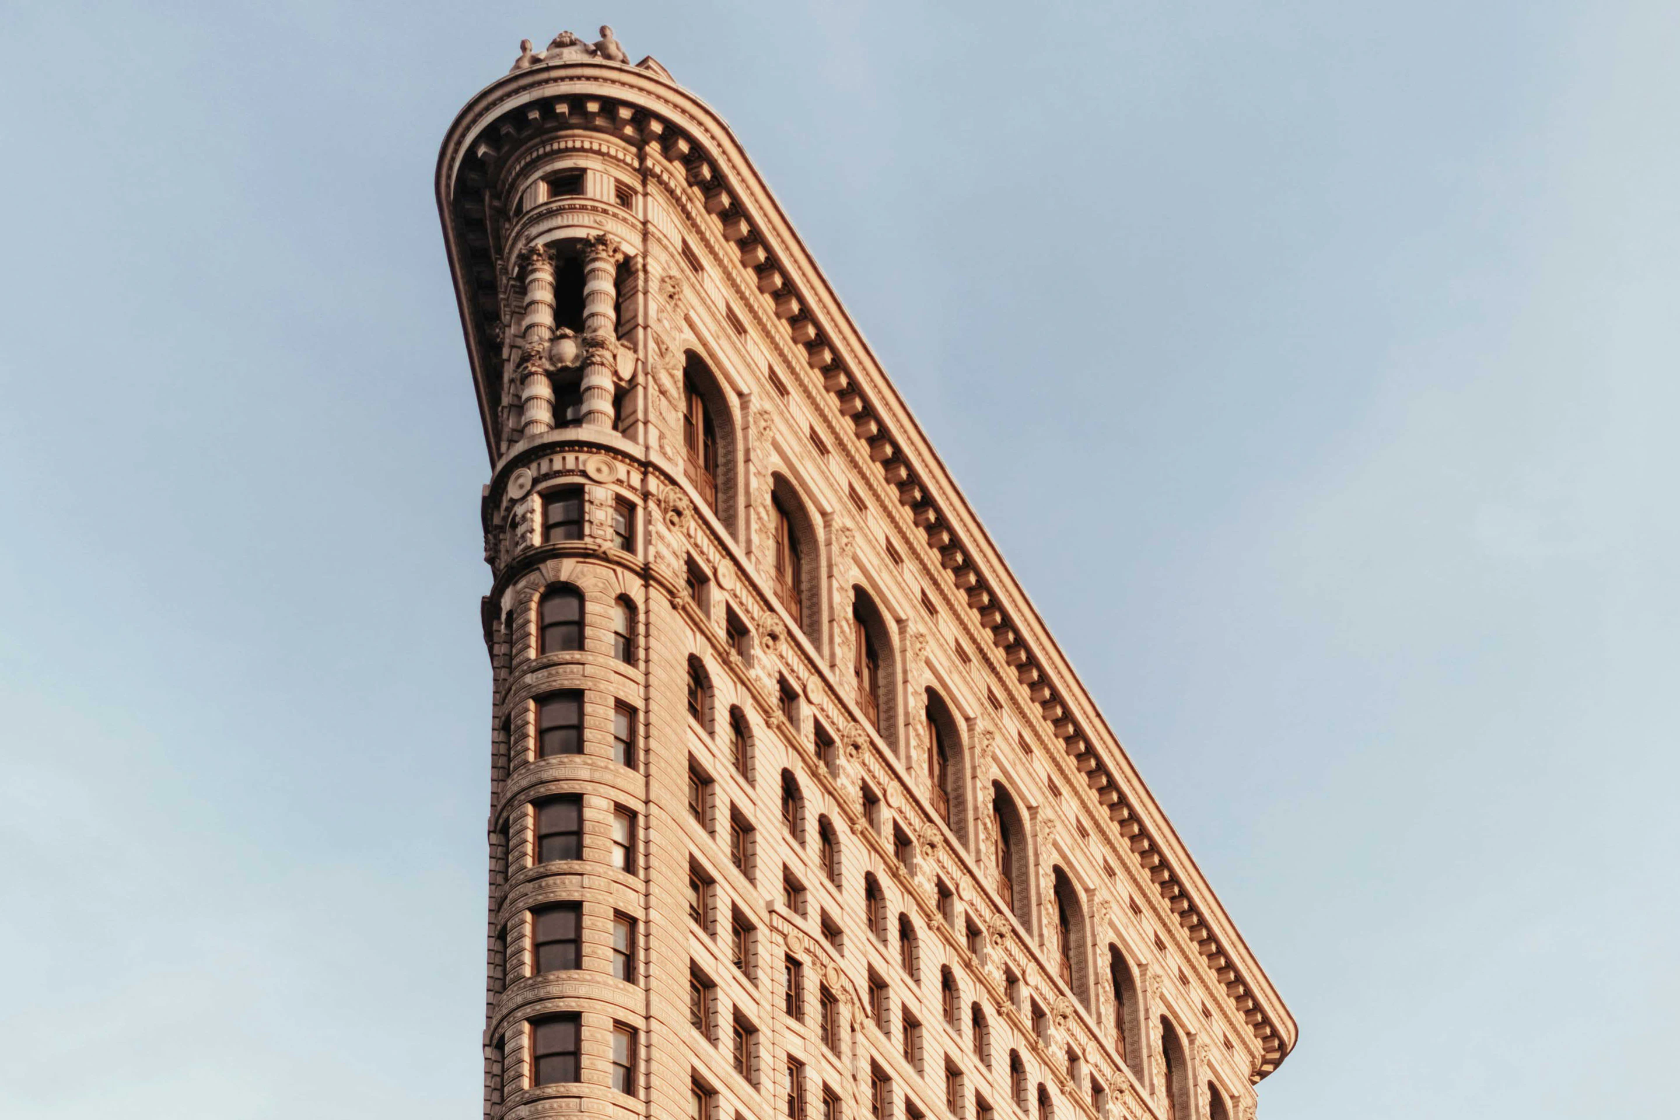
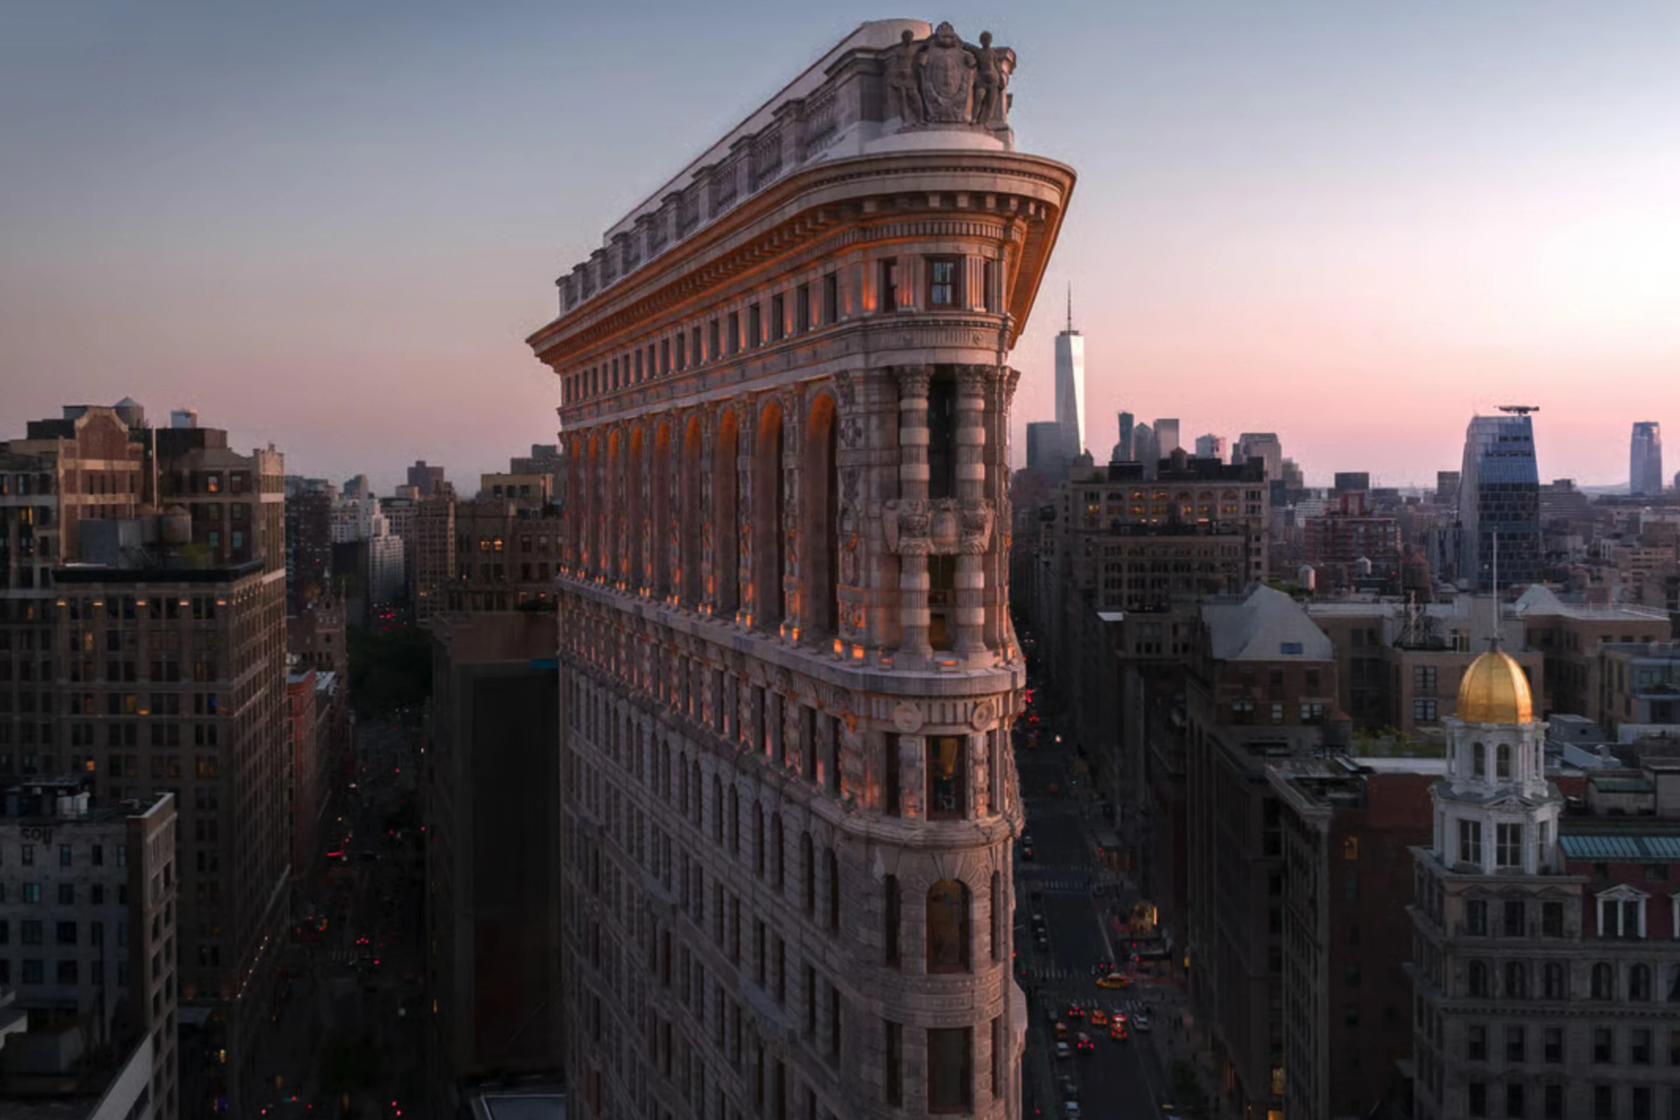
Built more than 120 years ago, the Flatiron Building is a tourist attraction and one of the stars of the American skyscraper era. These days, it is changing its purpose – while the exterior remains the same, and for the first time, lit up, the interior has been redesigned from office use to luxury private apartments
For more than 120 years, one of New York City’s most iconic and recognizable buildings has stood at the bustling intersection of Fifth Avenue and Broadway, directly across from Madison Square Park, but it never seems to cease to arouse curiosity. Its unique shape – a narrow, triangular corner building – which seemed almost impossible to build at the beginning of the 20th century, has made it one of the city’s most distinctive architectural symbols and a building that embodies the spirit of innovation, ambition and boldness of New York. For more than 123 years, the building served as an office and commercial center in the heart of Manhattan, hosting generations of companies and businesspeople, and witnessing the development of the city around it. Now, a new chapter in the story of New York’s iconic building – the Flatiron Building – has begun. The Flatiron Building is currently undergoing the most significant transformation in its history. Following the transformations taking place in Manhattan's employment areas and the growing demand for luxury residences in historic buildings, the building's new developers have decided to convert it from an office and commercial building to an ultra-luxury residential project. This is an especially rare move for one of the buildings most identified with the city. Since its construction, the building has been used continuously for offices and commerce, until 2019, when it was completely emptied - and now it is changing its purpose. However, the transformation is not limited to its conversion to residences, but seeks to redefine the way in which a historic property can be adapted to the needs of contemporary life. Instead of dozens of offices and workspaces of various sizes, the building will include only 38 apartments, and they were designed according to the unique geometry of the triangular structure. Due to its unusual shape, no two apartments are identical, and each one offers a different interpretation of the encounter between architectural heritage, contemporary design, and urban landscape, without forgetting the luxury that comes with living in such a building, of course.
At the same time, there has also been an impressive exterior change: For the first time in its 123-year history, the skyscraper has a permanent exterior lighting system, allowing it to shine at night alongside local giants such as the Empire State Building and the Chrysler Tower. Since 2019, it has been engulfed in scaffolding and black nets after being purchased for $161.5 million, and after a massive conservation and renovation, it was decided to give the building a "new light." The lighting design was entrusted to L'Observatoire International, which received official approval from the New York Landmarks Preservation Commission to create an elegant crown of light on the building's top five floors (out of 22). Warm LED lighting highlights the opulent finishes at the top, creating the appearance of a golden crown in the Manhattan skyline, while uplighting fixtures are positioned along the lower stone facades, illuminating the building's rich Beaux-Arts terracotta, brick, and limestone trim.
High ceiling and pool in the basement
But the significant transformation is taking place inside. Converting a commercial building into a residential building is a complex process in itself, and the challenge is even greater when it comes to a historic building with an unusual geometry. The adaptation was entrusted to Studio Sofield, which designed the apartments in an attempt to preserve historical elements alongside modern design adjustments. The building includes three-bedroom residential units starting at $11.75 million, alongside huge five-bedroom apartments that cost as much as $50 million. Each apartment is a custom-made architectural piece, featuring private elevators, ten-foot ceilings, and advanced lighting. The new phase, befitting a luxury project, includes an underground wellness center with an 60-foot swimming pool, a piano lounge on the mezzanine overlooking Madison Square Park, and a new location for the famous Bar Pisellino at the foot of the building.
The design language developed by Studio Sufield does not attempt to compete with the unique character of the building but rather emphasizes it. Rather than an overly ostentatious or contemporary design, the designers chose a subdued material palette that includes natural stone, warm-toned wood, blackened bronze, and marble surfaces, alongside handcrafted details and richly textured finishes. The living spaces are designed to give center stage to the large windows and the cityscape that they offer, while the curved lines and unconventional angles of the triangular structure are reflected in the interior design. According to the design team at Studio Suffield, the design process was guided by historical elements uncovered during the restoration, including the original iron railings, marble mosaics and historic ironwork, which were reintegrated as an integral part of the living experience. “Few buildings in the world evoke an emotional response like the Flatiron Building,” architect William Suffield said in an interview. “Reimagining this iconic building as a residential structure was a deeply moving and meaningful experience for us – a task we approach with great care and respect for its heritage. Our goal was to preserve the building’s unique character while creating living spaces that are suited to how people live today.”